AI for HR and Learning and Development Training Course in Dubai, Sharjah and UAE
Course Overview
BIM 4D and 5D Training equips architecture, engineering, construction, and project professionals with the practical skills to connect 3D building information models with project schedules and cost data. The 4D dimension adds time, enabling teams to link model elements with construction activities, visualize sequencing, simulate project progress, identify scheduling conflicts, and improve planning. The 5D dimension adds cost, allowing professionals to extract quantities, connect model data with rates, develop estimates and bills of quantities, monitor budgets, and evaluate cost impacts as designs change.
This BIM 4D and 5D Course is designed for students, working professionals, and businesses seeking stronger project control and data-driven construction management capabilities. Through practical workflows using industry-relevant BIM and planning tools, learners explore model preparation, schedule integration, construction simulation, quantity take-off, cost estimation, progress monitoring, risk analysis, and reporting.
Whether you want to Learn BIM 4D and 5D for career advancement, strengthen your project delivery skills, or develop organizational BIM capabilities, this program provides a structured pathway from model data to actionable time and cost insights. Training is available through classroom and live online formats, supporting learners in the UAE and internationally.
[caption id="attachment_26707" align="alignnone" width="396"] A professional interacting with a holographic 3D city model and data dashboard with a Dubai skyline view, representing the BIM 4D and 5D Training Course at Zabeel Institute.[/caption]
Your Learning Journey
Contact Us ➔ Get Course Details ➔ Visit Our Institute ➔ Course Consultation ➔ Enroll ➔ Orientation ➔ Attending Classes ➔ Certification ➔ Career Ready ➔ Contact Us ➔ Get Course Details ➔ Visit Our Institute ➔ Course Consultation ➔ Enroll ➔ Orientation ➔ Attending Classes ➔ Certification ➔ Career Ready ➔
Detailed Course Content
What is 4D BIM? Adding the dimension of time to 3D models
What is 5D BIM? Adding the dimension of cost to 4D models
Evolution of BIM dimensions: 3D → 4D → 5D → 6D → 7D
Industry standards: ISO 19650, BIM execution plans, and LOD (Level of Development)
Role of 4D and 5D BIM in the construction project lifecycle
BIM mandates in UAE and Gulf region — regulatory landscape and compliance
Overview of the software ecosystem for 4D and 5D BIM workflows
Reviewing and validating 3D BIM models (Revit Architecture, Structure, and MEP)
Model federation and clash detection using Autodesk Navisworks
Setting up model classification systems (Uniclass, OmniClass)
Organizing model elements for scheduling and cost linking
Quality checks: model completeness, data integrity, and parameter readiness
Exporting models for 4D and 5D integration (IFC, NWD, and NWC formats)
Principles of construction project scheduling
Work Breakdown Structure (WBS) for BIM-linked scheduling
Creating and importing schedules from Primavera P6 and MS Project
Understanding activity IDs, durations, dependencies, and milestones
Assigning construction tasks to model elements
Mapping schedule activities to BIM components
Linking 3D BIM model components to project schedule activities
Creating 4D construction sequence simulations
Visualizing construction progress over time (time-lapse animation)
Identifying scheduling conflicts and sequencing issues
Time-based clash detection (4D clash detection)
Site logistics and temporary works simulation
Progress tracking: planned vs. actual construction comparison
Generating construction sequence videos for stakeholder presentations
Extracting material quantities directly from Revit and Navisworks models
Creating and customizing quantity take-off schedules
Working with material take-off (MTO) reports
Linking quantities to construction activities and schedule phases
Validating take-off accuracy against manual calculations
Exporting quantity data to cost estimation software
Linking BIM model quantities to unit rates and cost databases
Creating automated Bills of Quantities (BOQ) from BIM models
Real-time cost estimation: updating costs as the model changes
Cost allocation by project phase, discipline, and building system
Budget tracking and cost comparison (planned vs. actual)
Cash flow analysis and cost forecasting using 5D models
Procurement planning: material ordering based on schedule-linked quantities
Value engineering: evaluating cost impacts of design alternatives
Setting up cost codes and WBS-linked cost tracking
Earned Value Management (EVM) integration with 5D BIM
Change order impact analysis on cost and schedule
Cost variance reporting and dashboards
Generating cost summary reports for project stakeholders
Integrating 5D data with project management platforms
Multi-discipline model coordination with 4D and 5D workflows
Risk management simulations using 4D and 5D models
Lean construction principles integrated with BIM 4D and 5D
Real-world case studies: infrastructure, high-rise, and mega-project applications
BIM execution plan development for 4D and 5D deliverables
Best practices for collaborative 4D and 5D BIM workflows
Final project: Create a complete 4D construction sequence and 5D cost estimate from a provided BIM model
Industry-Standard BIM and Project Management Tools
Autodesk Revit (Architecture, Structure, and MEP)
Autodesk Navisworks Manage
Synchro 4D (or equivalent)
Primavera P6 / MS Project
Cost estimation and quantity take-off tools
Why Study This Course?
•Advance beyond 3D BIM with 4D scheduling and 5D cost management skills.
•Learn practical 4D BIM Training for construction planning and sequencing.
•
Master 5D BIM Training for quantity take-offs, cost estimation, and budgeting.
•Build career-ready skills through practical BIM scheduling and cost workflows.
•Learn industry-relevant BIM tools and project control techniques.
•
Explore AI for BIM 4D and 5D Course applications for smarter construction management.
Who Is This Course For?
•BIM Managers.
•BIM Coordinators.
•Project and Construction Managers.
•
Quantity Surveyors and Cost Engineers.
•Planning Engineers and Scheduling Professionals.
•Architects and Engineers.
•Entrepreneurs and Small Business Owners.
•Businesses and Construction Teams.
•Startup Founders.
•AEC Graduates.
Why Choose Zabeel Institute?
•Certified Instructors: Experienced instructors with industry expertise.
•Flexible Scheduling: Choose weekday, weekend, or online AI classes that suit your availability.
•Industry-Relevant Curriculum: Industry-focused BIM training with real business use cases.
•Official Certifications: Zabeel Certificate will be provided after course completion. KHDA Attendance Attested Certificates are available for courses.
•Hands-On Training: Learn through hands-on, career-focused BIM 4D Course training.
Zabeel Institute has been a leading professional training provider in the UAE since 1988, trusted by corporate and individual learners across Dubai, Sharjah, and Online.
Learning Outcomes
After completing this BIM 4D and 5D Course, participants will be able to:
•Connect BIM models with construction schedules and project timelines.
•Create 4D construction simulations and visualize project sequencing.
•Extract quantities from BIM models for estimating and procurement.
•Develop 5D cost estimates, BOQs, budgets, and cost reports.
•Monitor project progress, costs, schedules, and potential risks.
•Apply integrated BIM workflows for modern construction project delivery.
Career Outcomes
Certification & Pass Rate
Upon successful completion of the BIM 4D and 5D Training Course, participants receive a course completion certificate from Zabeel Institute, subject to the institute's applicable certification requirements.
Successful completion is based on meeting the applicable course requirements and assessment criteria established by the training provider. The certificate provides documented evidence of professional training in BIM-based scheduling, construction sequencing, quantity take-off, cost estimation, and integrated project control.
Hands-On Activities
BIM model and schedule integration.
4D construction sequencing simulation.
Time-based clash and progress analysis.
Automated quantity take-offs and BOQ creation.
5D cost estimation and budget tracking.
Corporate Training Courses
Zabeel Institute provides customized corporate training for construction companies, contractors, consultants, engineering firms, project management teams, and AEC organizations seeking to strengthen BIM capabilities.
Organizations can also explore AI for BIM 4D and 5D Course applications to understand how automation and AI-assisted analysis may support project forecasting, reporting, risk management, and decision-making.
BIM 4D and 5D Training teaches professionals how to integrate 3D BIM models with time, scheduling, quantity, and cost information. 4D BIM focuses on construction scheduling and sequencing, while 5D BIM focuses on quantity take-offs, cost estimation, budgeting, and cost control. The training helps AEC professionals improve project planning, monitoring, and decision-making.
What is the difference between 4D BIM and 5D BIM?+
4D BIM adds the dimension of time to a 3D BIM model, allowing teams to link construction activities with model elements, simulate project sequences, and track progress. 5D BIM adds the dimension of cost, connecting quantities and model data with rates, estimates, budgets, and cost information. Together, they support integrated scheduling and cost management throughout the construction project lifecycle.
Who should take a BIM 4D and 5D Course?+
A BIM 4D and 5D Course is suitable for BIM Managers, BIM Coordinators, Project Managers, Construction Managers, Planning Engineers, Quantity Surveyors, Cost Engineers, Architects, Civil Engineers, Structural Engineers, MEP Engineers, and AEC graduates. It is also useful for professionals who already understand 3D BIM and want to advance into project scheduling, construction sequencing, cost estimation, and project controls.
What will I learn in a BIM 4D and 5D Training Course?+
Participants typically learn how to prepare BIM models for integration, connect models with project schedules, create construction sequencing simulations, perform time-based analysis, extract quantities, generate quantity take-offs, develop cost estimates and BOQs, monitor project progress, analyze cost and schedule impacts, and apply integrated BIM workflows for project planning and control.
What software is used in BIM 4D and 5D Training?+
Depending on the course structure and available software, training may include Autodesk Revit, Autodesk Navisworks Manage, Synchro 4D, Primavera P6, and Microsoft Project, along with relevant quantity take-off and cost estimation tools. The exact software combination may vary based on the training delivery and current industry requirements.
Do I need to know Revit before taking BIM 4D and 5D Training?+
Basic knowledge of BIM concepts and familiarity with Autodesk Revit is recommended because 4D and 5D workflows build on information contained within 3D BIM models. However, prior completion of an advanced BIM course is not necessarily mandatory. Learners should check the institute's current prerequisites before enrolling.
Is BIM 4D and 5D Training useful for construction jobs in the UAE?+
Yes. BIM 4D and 5D skills can be valuable for professionals working in the UAE's construction, engineering, infrastructure, real estate, and project management sectors. These skills help professionals understand construction sequencing, scheduling, quantity management, cost estimation, and project controls. However, employment opportunities depend on experience, qualifications, software skills, and individual employer requirements.
What career opportunities are available after completing BIM 4D and 5D Training?+
After completing the training, professionals may strengthen their profiles for roles such as BIM Coordinator, BIM Manager, 4D BIM Specialist, 5D BIM Specialist, BIM Planner, Planning Engineer, Project Controls Professional, Quantity Surveyor, Cost Engineer, Construction Manager, or BIM Consultant, depending on their existing qualifications and industry experience.
Is BIM 4D and 5D Training available online?+
Yes. Many training providers offer Online BIM Training Courses through live instructor-led virtual classes. Online training can be suitable for working professionals and international learners who need flexible access to BIM scheduling, construction sequencing, quantity take-off, and cost management training without attending a physical classroom.
Is BIM 4D and 5D Training worth it for career growth?+
BIM 4D and 5D Training can be valuable for professionals who want to move beyond 3D modeling and develop skills in construction scheduling, project sequencing, quantity take-offs, cost estimation, budgeting, and project controls. The training is particularly relevant for AEC professionals seeking to combine BIM knowledge with time and cost management. Its career value is strongest when supported by practical project experience, relevant software proficiency, and recognized professional qualifications.

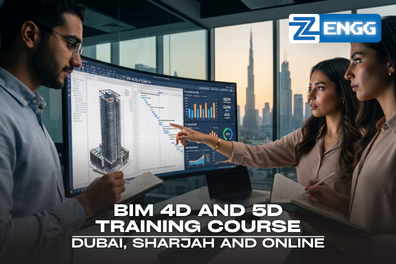
 A professional interacting with a holographic 3D city model and data dashboard with a Dubai skyline view, representing the BIM 4D and 5D Training Course at Zabeel Institute.[/caption]